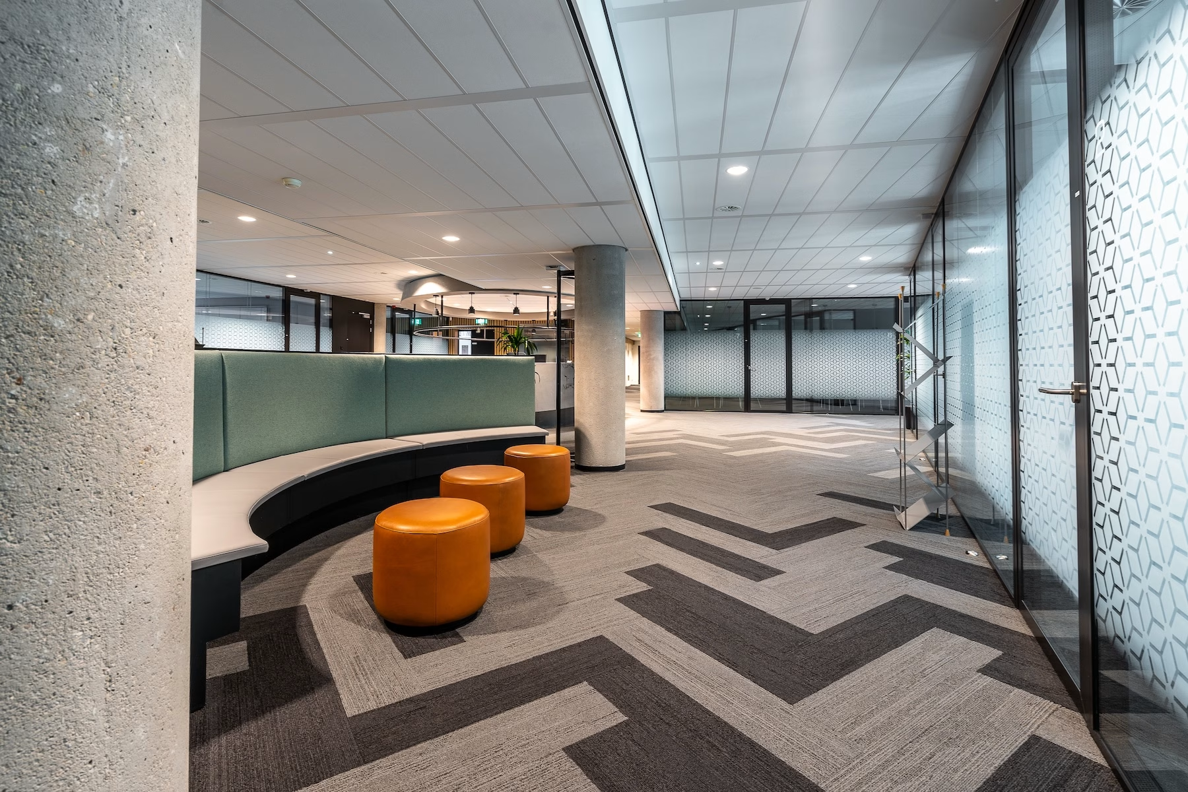
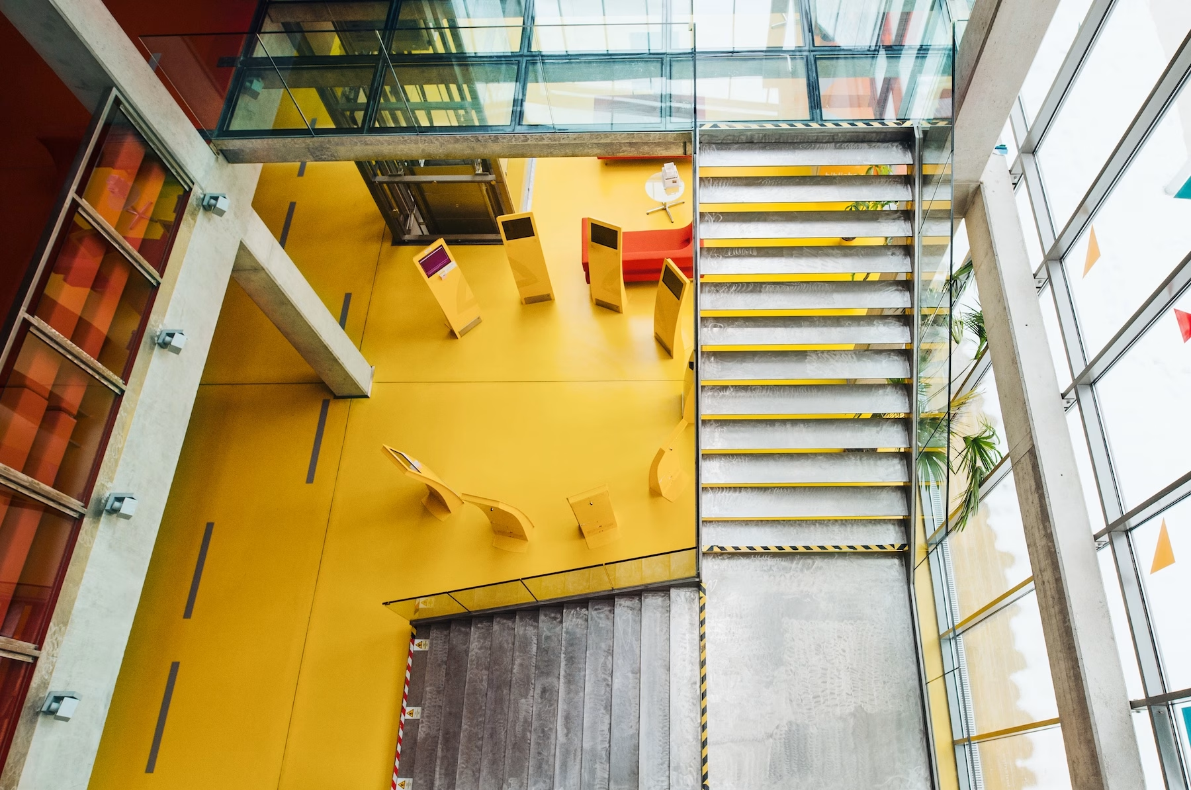
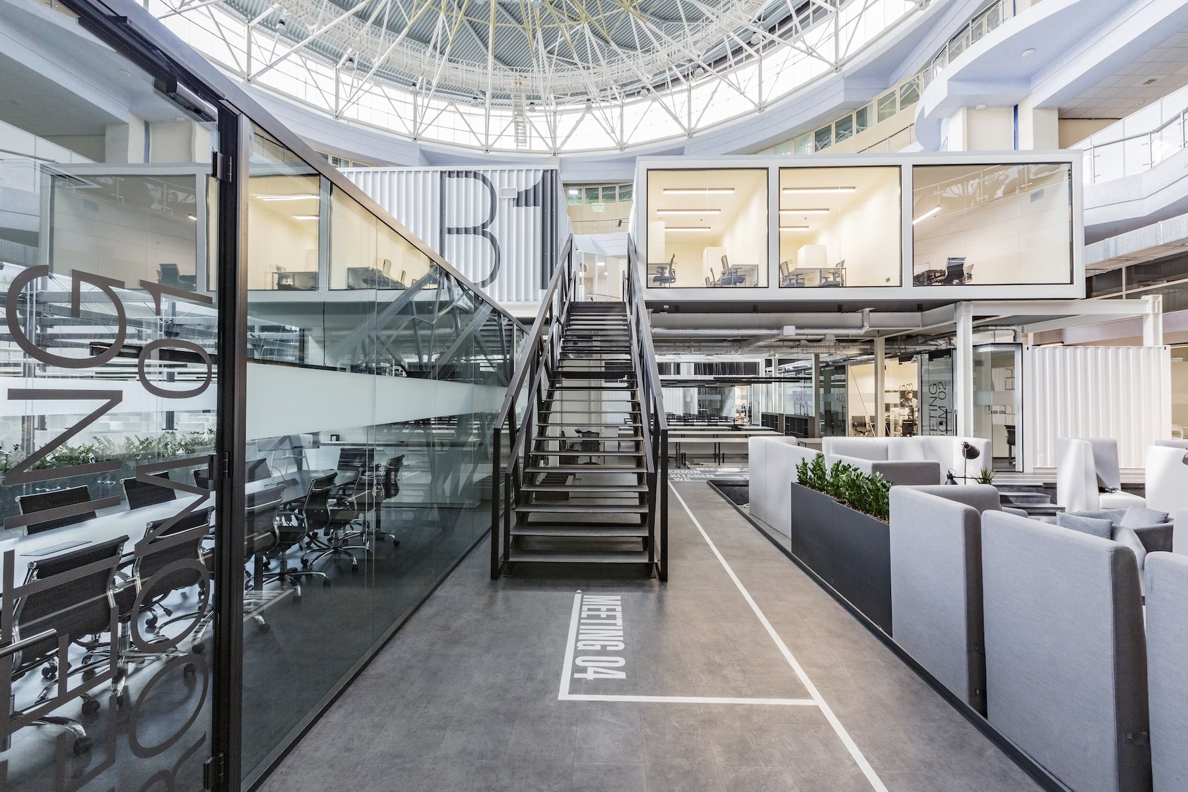
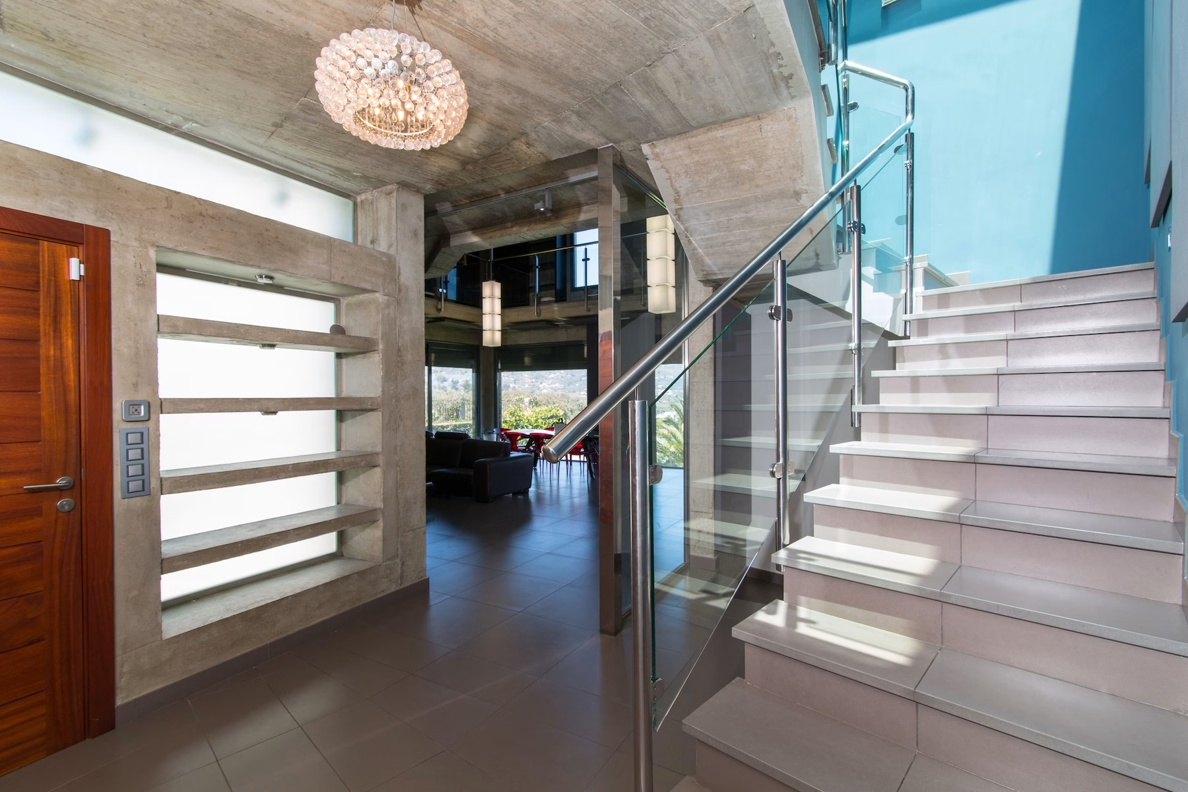
The new Austin location is an opportunity to create a flagship workplace that reflects Falon’s direction, how teams collaborate, and how culture shows up every day. Mackenzie & Lee proposes a staged transformation that delivers immediate functionality while setting the foundation for a more expressive, future-ready environment.
STRATEGIC OBJECTIVES
What This Office Needs to Accomplish
Establish a fully functional Austin headquarters within a six-month window
Support rapid post-acquisition integration with minimal disruption
Create spaces that encourage teams to re-engage with in-office work
Enable indoor, outdoor, collaborative, and social environments to coexist
Position the office as a flagship location connected to Austin’s culture and events
Set up Phase Two enhancements, including integration with the Round Rock facility
DESIGN PHILOSOPHY
Modern, Comfortable, and Intentional
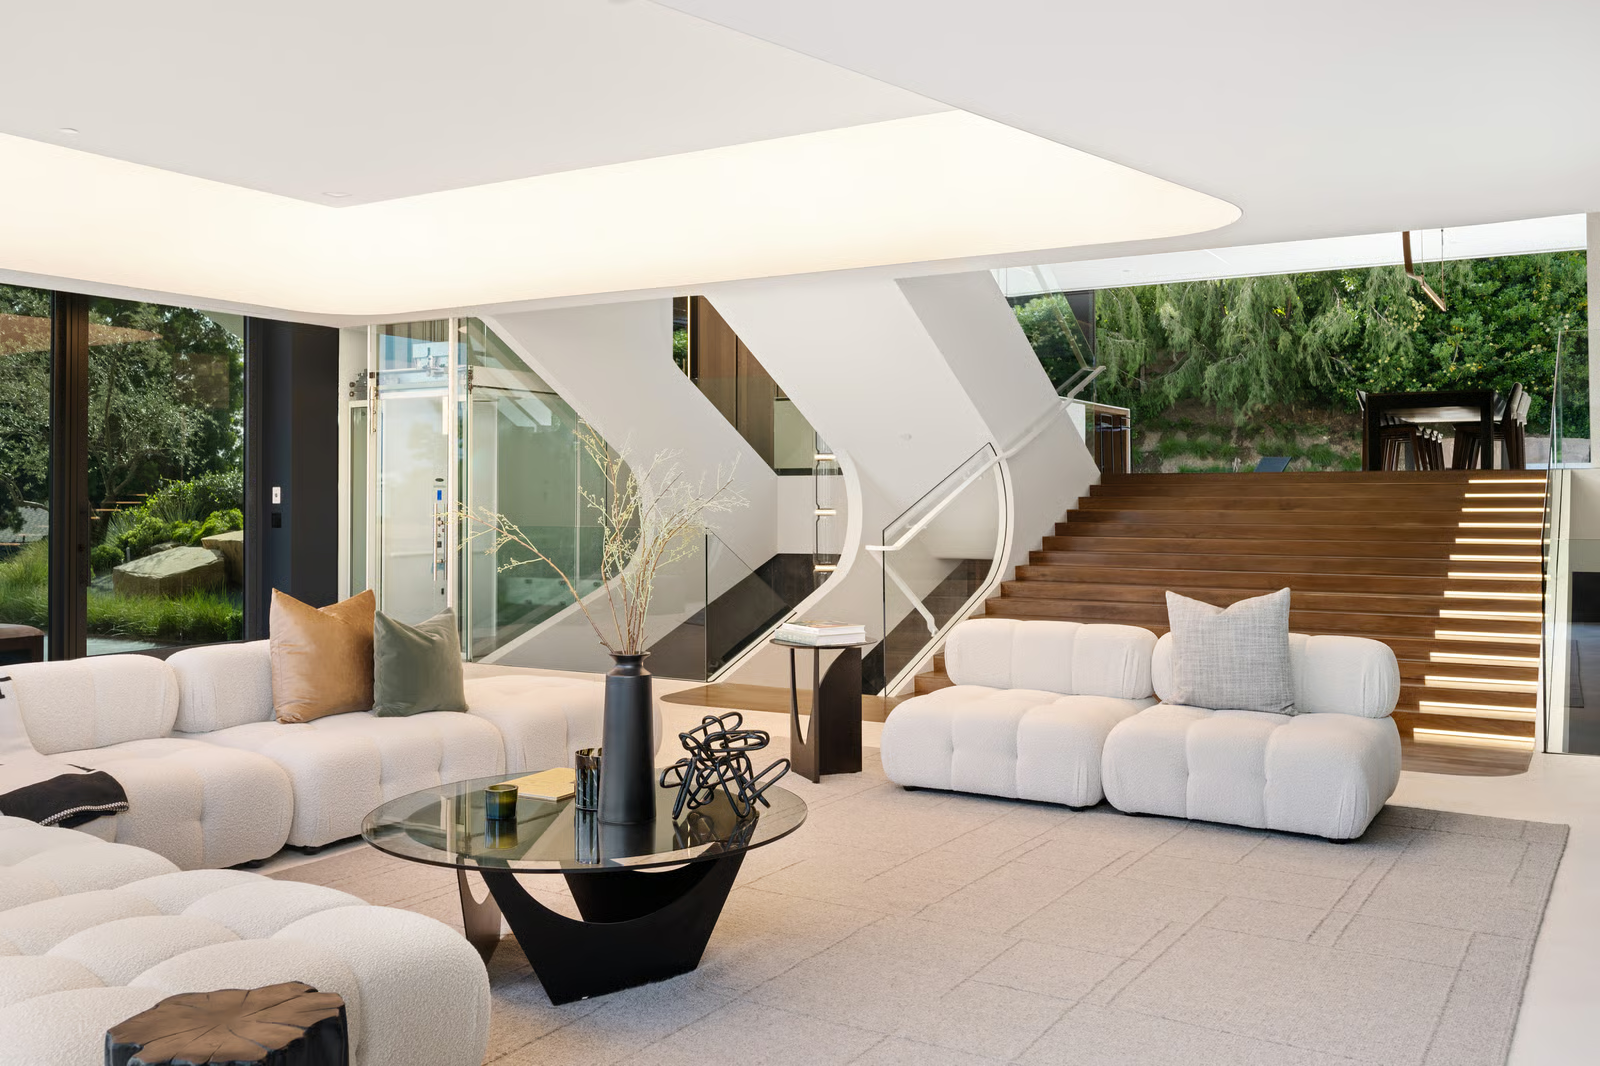
Falon’s future workplace should feel modern, but not precious. The goal is not to create a showroom. It is to create an environment people want to use.
We focus on warmth, flexibility, and flow. Spaces that support focused work, informal collaboration, and social connection without forcing a single way of working.
Outdoor access, natural light, hospitality-inspired common areas, and adaptable meeting zones are treated as core infrastructure, not extras.
The result is an office that feels human, productive, and aligned with how people actually work today.
DELIVERY APPROACH
How We Will Deliver Under a Compressed Timeline
Rather than describing tasks, this engagement is defined by how Mackenzie & Lee operates in high-velocity, post-acquisition environments. The following principles guide how we will deliver the Austin flagship office.
Acquisition-Aware Design Planning
We design with integration in mind, not just occupancy.
Our planning accounts for the realities of post-acquisition transition, including temporary staffing shifts, evolving headcount, and parallel operational alignment. This allows the Austin office to function immediately, without locking Falon into assumptions that may change as the organization stabilizes.
Project Context, Planning Assumptions, pages 4-11
Staged Delivery Without Rework
The project is structured to deliver a fully operational environment quickly, while preserving the ability to layer in enhancements without rework or disruption. Core infrastructure and layouts are resolved upfront, with experiential and brand-forward elements intentionally sequenced for later phases.
Phasing Strategy, Schedule Overview, pages 21–24.
Non-Invasive Enhancement Strategy
An office that keeps working while it evolves.
Phase Two improvements are designed to be siloed and non-invasive, allowing upgrades to occur without impacting daily operations. This approach minimizes downtime, reduces risk, and supports continuous use of the space as the workplace matures.
Phasing Plan, Construction Approach, pages 13-16 and 21–24.
Workplace Strategy That Draws People Back Into the Office
Designed to support the shift away from WFH.
Our workplace strategy prioritizes comfort, flexibility, and choice. Spaces are intentionally designed to feel inviting and human, encouraging teams to return to the office because it adds value to how they work, not because they are required to be there.
Mackenzie & Lee understands that Falon is navigating a period of rapid change, including post-acquisition integration, shifting work patterns, and the need to establish a functional workplace without slowing broader operational alignment.
case study
Falon
Multi-brand apparel company, approximately $3.2B in annual revenue, with corporate offices, design studios, and distribution operations across North America.
Situation Falon was expanding its corporate footprint following a period of growth and acquisition activity. Existing office environments no longer supported how teams collaborated, nor did they reflect the organization’s evolving culture and scale.
Engagement Mackenzie & Lee partnered with Falon to modernize a regional office location, balancing operational efficiency with a more welcoming and flexible workplace experience. The engagement focused on phased delivery to allow continuous occupancy during improvements.
Outcome
Delivered a fully operational workplace without interrupting daily business
Improved collaboration through flexible meeting and shared spaces
Established design standards that informed subsequent Falon locations
case study
Technology Services Company [confidential]
Multi-site technology services firm with more than 5,000 employees and a distributed workforce across the United States.
Situation The client was consolidating operations into a new headquarters following an acquisition. Leadership needed the space operational quickly while signaling a cultural shift toward collaboration and in-office engagement.
Catalyst engagement Mackenzie & Lee led workplace strategy, interior architecture, and phased implementation for the new headquarters. The approach prioritized speed, adaptability, and non-invasive enhancements that could be layered in over time.
Outcome
Activated a functional headquarters within a compressed delivery window
Enabled future enhancements without rework or disruption
Global consumer electronics company with corporate offices, regional hubs, and production-adjacent facilities supporting multiple product lines.
Situation The client was aligning corporate office environments with operational and product development teams following acquisition-driven growth. Leadership needed consistency across locations while supporting collaboration between corporate, engineering, and operations teams.
Catalyst engagement Mackenzie & Lee developed a scalable workplace framework, first implemented at a flagship office. Design standards were created to extend across additional sites, including production-adjacent and R&D-focused locations.
Outcome
Established a repeatable workplace model across consumer electronics locations
Improved collaboration between corporate, engineering, and operational teams
Reduced future design and build-out timelines through standardization
The Team
This engagement will be led by a senior team with direct experience in corporate interiors, fast-track delivery, and complex stakeholder environments.
Sintha Desai
Principal, Workplace Strategy
Leads client engagements at the intersection of workplace strategy, culture, and business change. Partners closely with leadership teams to translate growth events such as acquisitions and relocations into functional, people-centered environments. Brings a pragmatic lens to phased delivery, ensuring early decisions support long-term flexibility.
Carrie Mcleish
Design Director, Corporate Interiors
Guides the design vision for corporate interior environments, balancing aesthetic clarity with operational realities. Works hands-on with client teams to shape spaces that support collaboration, comfort, and adaptability. Known for creating modern environments that feel approachable and durable, not over-designed.
Arjun Holec
Senior Director, Workplace Integration
Specializes in aligning workplace design with operational and organizational change. Focuses on how teams move, collaborate, and transition within evolving environments. Brings experience integrating new facilities during post-acquisition periods while minimizing disruption to day-to-day work.
Roger Greyson
Managing Director, Corporate Interiors
Provides senior leadership across complex corporate interior projects, from strategy through execution. Advises clients on sequencing, investment tradeoffs, and long-term value creation. Brings deep experience delivering flagship offices under accelerated timelines and multi-stakeholder conditions.
Melanie Coorigan
Director, Technical Design and Delivery
Oversees technical coordination and delivery for fast-track interior projects. Ensures design intent, building systems, and construction realities stay aligned throughout the process. Plays a key role in enabling phased build-outs that allow facilities to remain operational during enhancements.
Mia Pritchard
Director, Workplace Experience
Focuses on the human experience of the workplace, from arrival to daily use. Advises on amenities, shared spaces, and environments that encourage in-office engagement without forcing rigid behaviors. Helps clients design offices that feel welcoming, comfortable, and worth returning to.
Next Steps
We recommend confirming scope and sequencing within the next two weeks to maintain momentum as the acquisition closes. This allows design development to begin immediately and positions the Austin office to be operational within the targeted six-month window. From there, Phase Two enhancements can be planned in parallel, without slowing down delivery.
Review materials
The proposal materials referenced on this page are available to download below.
If you experience any issues accessing the documents or need an alternate format, please let us know.
Timeline
We understand you are targeting a decision by 3/24/26.
If it would be helpful to workshop timing, explore a more aggressive start, or clarify dependencies, we would be happy to support.
Coordination
Roger Greyson Managing Director, Corporate Interiors [email protected]
312-555-0194
Roger can coordinate next steps, provide additional detail, or connect you with the appropriate members of the M&L team as needed.
We appreciate the opportunity to present this proposal to Falon. The approach outlined here reflects how we believe workplace design should support growth, integration, and everyday use. We are excited about the potential to partner with your team and confident in what we can deliver together.
The proposal materials referenced on this page are available to download below The proposal materials referenced on this page are available to download below..
You’ve been granted access to Mackenzie & Lee's proposal portal.
This portal contains our proposed workplace approach for Falon’s new office environment. It outlines the key elements of the recommended scope and provides access to all supporting materials in one place.